Before the Open Plan: The Story of the Divided Room
The divided room gave household tasks, privacy and movement clearer boundaries. See how partitions and doors shaped everyday life and room-to-room access.
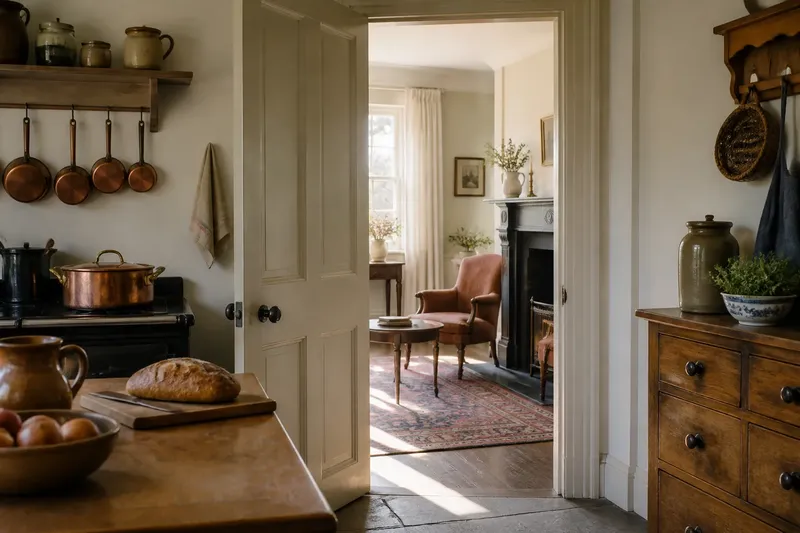
A door between the kitchen and parlour could keep cooking smells out of a visitor’s room and spare someone resting nearby from the noise. The divided room used walls, doors and passages to give household activities distinct places, shaping how residents shared space and moved through the house.
What made the divided room useful?
A room is more than an enclosed area: its position and connections help establish what happens there. A kitchen, parlour, bedroom and passage could each have a more legible role than one shared space, even when residents used a room for several purposes.
That clarity supported ordinary routines. A visitor could be received without passing through sleeping areas, while cooking could happen away from a place used for rest. The boundary did not dictate every activity; it helped residents decide where one routine ended and another began.
Room arrangements varied with local building traditions, climate, household size and means. The defining feature was not a standard list of rooms, but the use of enclosed spaces to distinguish activities and manage access.
How did partitions and doors shape daily life?
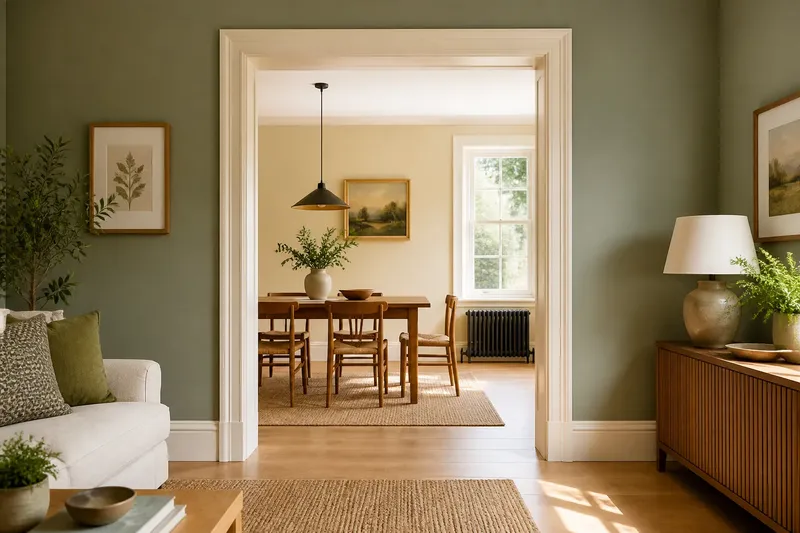
A partition separates areas without necessarily carrying the building’s weight. It might be a full-height internal wall, a lighter division or a screen that marks a boundary while allowing some light and sound through. A door adds a choice: leave the route open, or close it for privacy, quiet or warmth.
These elements let residents adjust how connected rooms felt. An open doorway kept movement easy; a closed door could offer someone a more private place to sleep, work or receive a guest. Think of a cupboard: shelves sort objects into places, while its doors let you choose what remains visible and accessible.
Divisions could also arrange rooms in a sequence. A visitor might enter a public room without passing through private sleeping spaces, while residents used a less formal route between the kitchen and service areas. The plan expressed relationships between guests and residents, work and rest, and shared and private life.
Why did separate rooms suit household routines?
Domestic tasks can interfere with one another. Food preparation brings heat, smells, equipment and activity; sleeping calls for a calmer setting. A separate kitchen could contain some of those effects rather than letting them spread as freely into other parts of the home.
Rooms also helped accommodate different schedules. One person could rest while another continued a task elsewhere, and a family could use a parlour for conversation while keeping bedrooms out of view. Boundaries offered some personal space when several generations, workers or guests shared a house.
Enclosure could affect warmth and daylight as well as privacy. A door might limit draughts between areas, while the position and size of openings influenced how light reached the interior. The effect depended on the building and its heating arrangements.
What did the room plan reveal about a home?
The sequence of rooms often distinguished places intended for visitors from those used mainly by residents. A front parlour or reception room could be kept orderly for company, while everyday work happened elsewhere. This gave households some control over what a guest saw and how far they entered.
Room placement also affected domestic labour. Where cooking, cleaning and storage sat determined how far people carried food, fuel, laundry and tools. Useful connections could make routine work more direct; an awkward sequence could make it harder, even if each room seemed suitable on its own.
Room names were not rigid rules. A dining room might double as a workroom, and a bedroom might also serve for dressing or childcare. The boundary provided a framework residents could adapt as their needs changed.
How did the divided room change as homes changed?
Building methods and domestic expectations influenced room plans. New services and appliances altered where cooking and washing could happen, while changing ideas about family life affected the balance between shared and private areas. Older arrangements continued to suit some homes even as other plans became popular.
Open-plan living is not simply the opposite of a divided house. A home might combine an open kitchen and dining area with enclosed bedrooms, or use partial partitions and furniture to shape one broad room. The design question is how much separation suits the household’s needs for privacy, sound control, access and shared activity.
Imagine a narrow hall in an older flat where a draughty doorway leads from the kitchen to a small sitting room. The resident first checks whether the existing door frame and wall are sound, then asks a qualified building professional to identify what the wall contains and whether it forms part of the building’s structure. If the professional confirms that a removable, non-structural screen can be fitted without affecting services or breaching applicable requirements, the resident installs a lightweight folding screen within the opening; the expected result is a closable visual and sound buffer that can be folded back for daily passage. If the wall proves structural, contains services, or the proposed work falls under local requirements, the resident does not cut into it and instead asks the professional about a freestanding screen or another compliant option.
What questions help explain divided rooms?
Did every activity need its own room?
No. Activities could share a room when their practical demands and schedules fitted together. Separation mattered when noise, privacy or household work repeatedly interfered with another activity.
Could a partition divide space without blocking daylight?
A partial-height divider, open shelving or glazed screen could mark a boundary while letting light pass. The choice depended on what residents wanted to hide from view as well as how daylight reached adjoining spaces.
Why keep a door between connected rooms?
A door gave residents control over sound, access and enclosure. It could stay open during shared routines and close when someone needed quiet or privacy.
How could residents tell whether a boundary worked?
They could notice where activities interrupted one another and whether reaching shared rooms required crossing private areas. A useful boundary supported daily routines without making ordinary movement unnecessarily awkward.
What can the divided room teach us now?
The divided room is a way of organising shared life, not merely an older style of floor plan. Walls and doors can make a home more private and orderly, while open connections can support conversation and flexible use. Neither arrangement is automatically better; each makes different routines easier.
To understand a divided room, trace the everyday routes through it: from the entrance to the kitchen, from shared rooms to bedrooms, and from storage to the tasks that use it. That simple exercise shows whether a boundary mainly protects privacy, directs movement or separates competing activities—and whether its original purpose still fits the people living there.